Color Map Specifies MSB Rehab Sections

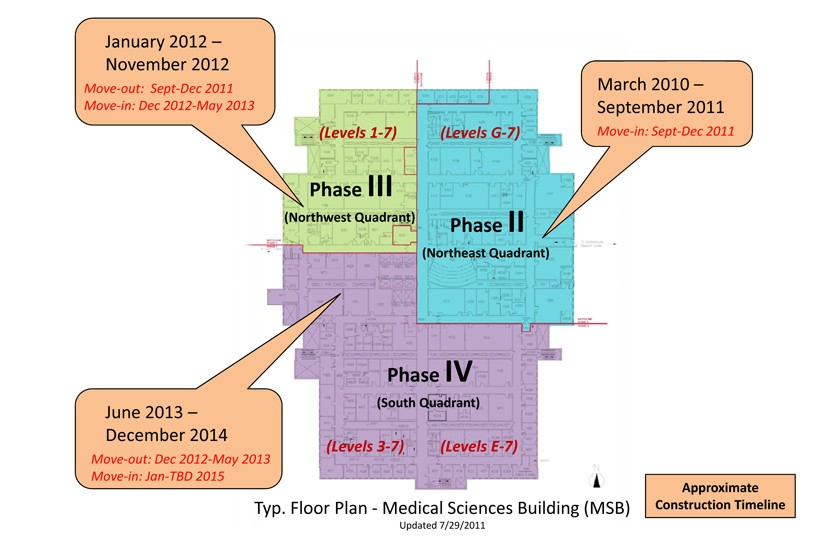
In order to help occupants of the Medical Sciences Building (MSB) plan as the MSB Rehabilitation Project continues, the Office of Planning, Design and Construction has released a map that specifies the sections corresponding to the projects phases.
The map represents a typical MSB floor plan for levels E-7, with construction phases, approximate construction timelines and associated move dates marked for Phases II, III and IV. (Since each floor configuration is slightly different, please use the typical floor plan as a guideline to approximately determine your current general location within the building and hence the associated quadrant.)
The sections are called quadrants because there were originally four sections on each floor until Phases IV and V were consolidated to save costs and time.
Phase II of the project is nearing completion, with move-in scheduled for September through December 2011.
Phase III work is scheduled to begin in January 2012. Phase I was construction of the CARE/Crawley Building. Phase IVthe south half of the buildingis scheduled to begin in June 2013.
Lejla Zejnilovic of Planning, Design and Construction is continuing to meet with departments affected by the project. If you have questions, contact her at
or (513) 556-2090.
For a link to the Phase II/Phase III Space Planning & Relocations Update, click here .
Tags
Related Stories
UC radiation oncologist speaks with Local 12 news about clinical trial for head and neck cancer treatment
August 10, 2026

Dr. Sara Medek, a UC radiation oncology professor, speaks with Local 12 news about a new clinical trial aimed at reducing radiation in certain areas while still treating cancer effectively but with fewer painful side effects.
Cancer Center director charts future based on collaboration, AI
August 10, 2026

David Gius, MD, PhD, was featured in a Cincinnati Business Courier article and The Cancer Letter’s “The Directors" podcast discussing his priorities and goals as he recently took the helm as director of the University of Cincinnati Cancer Center.
Bidirectional link between oral, kidney health calls for patient education, access
August 4, 2026

Despite growing awareness of the connection between oral health and chronic health conditions, patient awareness and access to dental care remain limited, according to University of Cincinnati experts who recently spoke with Healio | Nephrology News & Issues.